


$275,000
$275,000
For more information regarding the value of a property, please contact us for a free consultation.
9415 E Carson St Wichita, KS 67210
4 Beds
3 Baths
2,404 SqFt
Key Details
Sold Price $275,000
Property Type Single Family Home
Sub Type Single Family Onsite Built
Listing Status Sold
Purchase Type For Sale
Square Footage 2,404 sqft
Price per Sqft $114
Subdivision Turtle Run
MLS Listing ID SCK678325
Sold Date 10/30/26
Style Ranch
Bedrooms 4
Full Baths 3
HOA Fees $12
Total Fin. Sqft 2404
Year Built 1994
Annual Tax Amount $3,154
Tax Year 2025
Lot Size 6,098 Sqft
Acres 0.14
Lot Dimensions 6124
Property Sub-Type Single Family Onsite Built
Source sckansas
Property Description
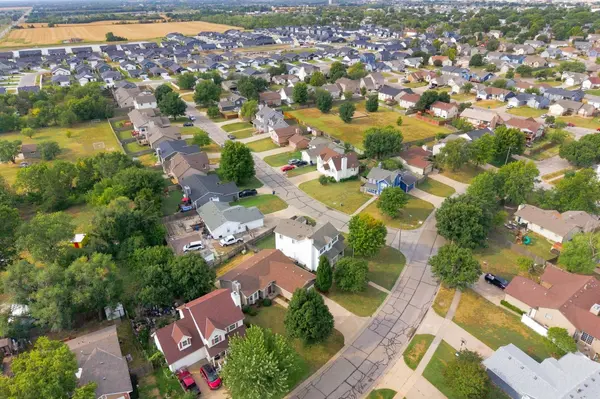
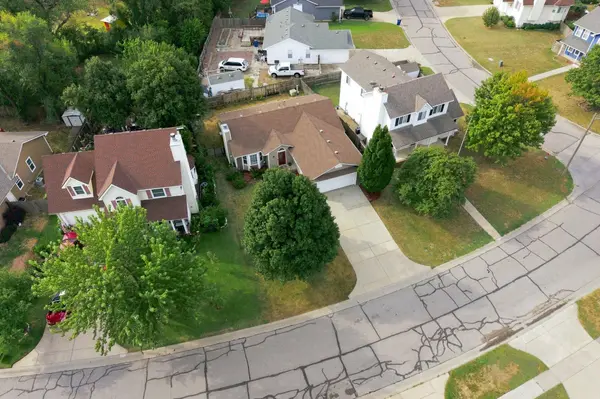
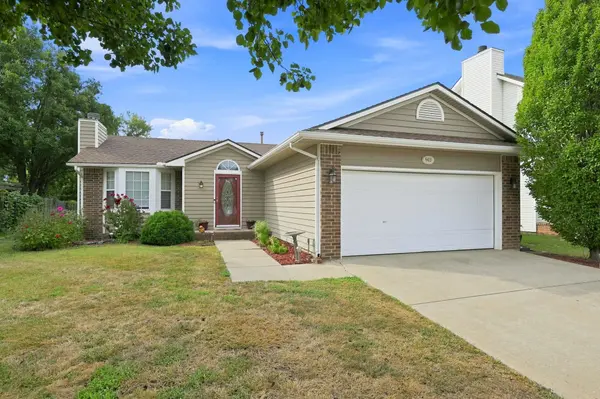
Beautiful home in desirable southeast location. Home features 3 bedrooms and 2 baths on the main level. Lovely wood laminate flooring running throughout the main level. Large master suite with huge walk-in closet. You'll love the gas fireplace with insert on the chilly winter evenings. In the finished basement you have a large rec room, an 11 x 11 game room or office, another bedroom and full bath. Laundry in basement. Outside we have a nicely landscaped yard with privacy fence, stamped concrete patio and sprinkler system. Home also features an oversized two car garage with opener, and maintenance free vinyl siding. Roof replaced in the last 10 years, HVAC condenser within the last 5 years and new hot water tank. All information deemed reliable but not guaranteed. Agents do you due diligence in respect to inspections. See USD 250 for further school information.
Location
State KS
County Sedgwick
Direction East Pawnee and Webb Rd, south on Webb 1 block to Carson, West to home.
Rooms
Basement Finished
Kitchen Range Hood, Electric Hookup
Interior
Interior Features Ceiling Fan(s), Walk-In Closet(s), Vaulted Ceiling(s), Window Coverings-All
Heating Forced Air
Cooling Central Air
Fireplaces Type One, Living Room, Gas, Insert, Glass Doors
Fireplace Yes
Appliance Dishwasher, Disposal, Microwave, Range
Heat Source Forced Air
Laundry In Basement
Exterior
Exterior Feature Guttering - ALL, Sprinkler System, Vinyl/Aluminum
Parking Features Attached, Opener
Garage Spaces 2.0
Utilities Available Sewer Available, Public
View Y/N Yes
Roof Type Composition
Street Surface Paved Road
Building
Lot Description Standard
Foundation Full, Day Light
Above Ground Finished SqFt 1276
Architectural Style Ranch
Level or Stories One
Structure Type Frame
Schools
Elementary Schools Derby Hills
Middle Schools Derby
High Schools Derby
School District Derby School District (Usd 260)
Others
HOA Fee Include Gen. Upkeep for Common Ar
Monthly Total Fees $12
Security Features Smoke Detector(s)
Read Less
Want to know what your home might be worth? Contact us for a FREE valuation!

Our team is ready to help you sell your home for the highest possible price ASAP
Nearby Locations