$440,000
$434,900
1.2%For more information regarding the value of a property, please contact us for a free consultation.
2332 S Nicole St. Andover, KS 67002
5 Beds
3 Baths
2,905 SqFt
Key Details
Sold Price $440,000
Property Type Single Family Home
Sub Type Single Family Onsite Built
Listing Status Sold
Purchase Type For Sale
Square Footage 2,905 sqft
Price per Sqft $151
Subdivision Tuscany
MLS Listing ID SCK676709
Sold Date 08/31/26
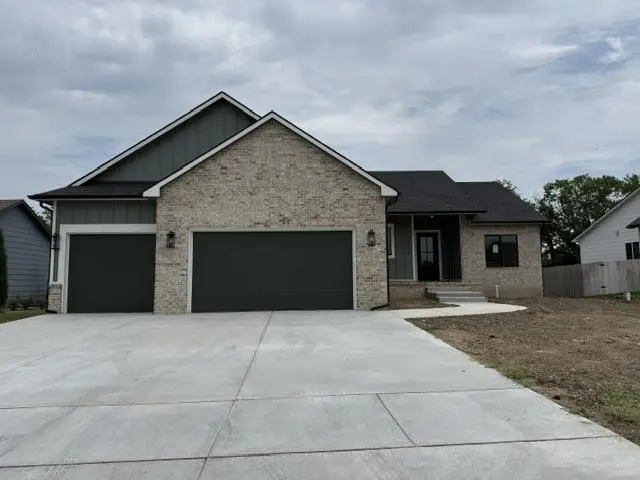
Style Ranch
Bedrooms 5
Full Baths 3
Total Fin. Sqft 2905
Year Built 2026
Annual Tax Amount $6,700
Tax Year 2026
Lot Size 0.420 Acres
Acres 0.42
Lot Dimensions 18295
Property Sub-Type Single Family Onsite Built
Source sckansas
Property Description
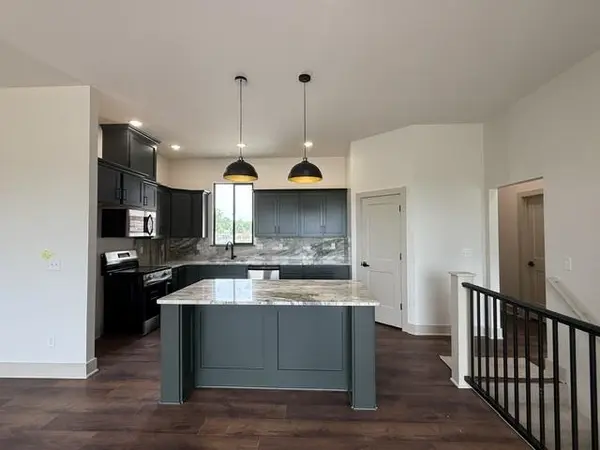
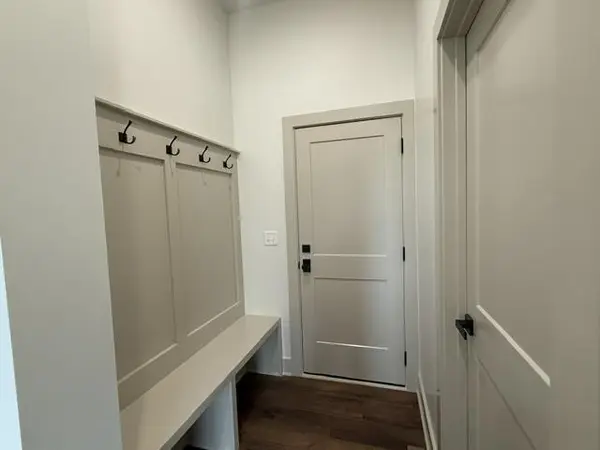
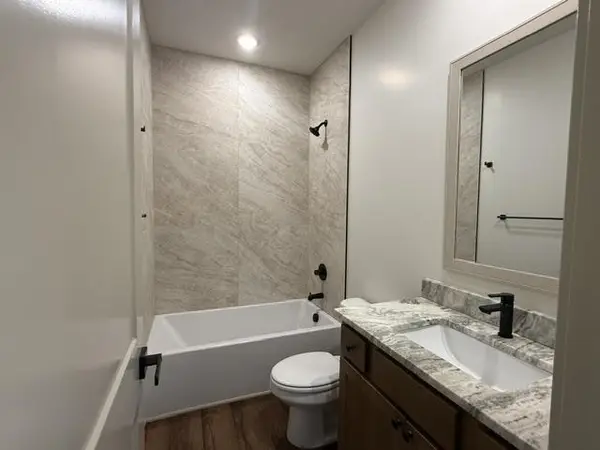
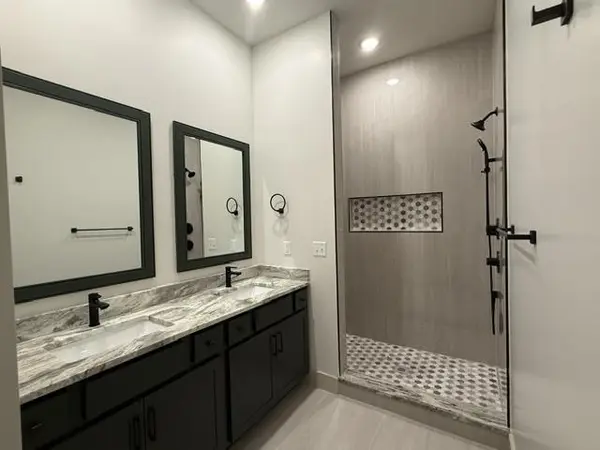
Discover your dream home in this stunning 5-bedroom, 3-bathroom residence featuring a spacious, thoughtfully designed floor plan and high-end finishes throughout. The heart of the home is the gorgeous gourmet kitchen, perfect for entertaining, complemented by a beautiful living room with a cozy electric fireplace. The main-level bathrooms showcase floor-to-ceiling tiled showers, adding a touch of luxury. Downstairs, the expansive finished basement offers additional living space complete with a wet bar, making it ideal for hosting family and friends. Step outside to the covered patio overlooking a large backyard with plenty of room for outdoor activities. Best of all, NO HOA means added freedom and flexibility. Conveniently located near shopping, dining, schools, and major highways, this move-in-ready home combines modern style, comfort, and functionality. GENERAL TAXES, SPECIAL ASSESSMENTS, HOA FEES, ROOM SIZES, & LOT SIZES ARE ESTIMATED. ALL SCHOOL INFORMATION IS DEEMED TO BE ACCURATE, BUT NOT GUARANTEED.
Location
State KS
County Butler
Direction West on Pawnee from Andover Rd. North on Nicole
Rooms
Basement Finished
Kitchen Island, Pantry, Electric Hookup, Granite Counters
Interior
Interior Features Ceiling Fan(s), Walk-In Closet(s), Wet Bar
Heating Forced Air, Natural Gas
Cooling Central Air, Electric
Fireplaces Type Electric
Fireplace Yes
Appliance Dishwasher, Disposal, Microwave, Range
Heat Source Forced Air, Natural Gas
Laundry Main Floor
Exterior
Parking Features Attached
Garage Spaces 3.0
Utilities Available Sewer Available, Public
View Y/N Yes
Roof Type Composition
Street Surface Paved Road
Building
Lot Description Standard
Foundation Full, View Out
Above Ground Finished SqFt 1450
Architectural Style Ranch
Level or Stories One
Schools
Elementary Schools Andover
Middle Schools Andover Central
High Schools Andover Central
School District Andover School District (Usd 385)
Others
Security Features Smoke Detector(s)
Read Less
Want to know what your home might be worth? Contact us for a FREE valuation!

Our team is ready to help you sell your home for the highest possible price ASAP
Nearby Locations