
$275,000
$285,000
3.5%For more information regarding the value of a property, please contact us for a free consultation.
1520 S Andover Rd Andover, KS 67002
3 Beds
2 Baths
1,802 SqFt
Key Details
Sold Price $275,000
Property Type Single Family Home
Sub Type Single Family Onsite Built
Listing Status Sold
Purchase Type For Sale
Square Footage 1,802 sqft
Price per Sqft $152
Subdivision Lakeview Heights
MLS Listing ID SCK674460
Sold Date 08/28/26
Style Traditional
Bedrooms 3
Full Baths 2
HOA Fees $20
Total Fin. Sqft 1802
Year Built 1958
Annual Tax Amount $2,189
Tax Year 2025
Lot Size 0.900 Acres
Acres 0.9
Lot Dimensions 39204
Property Sub-Type Single Family Onsite Built
Source sckansas
Property Description
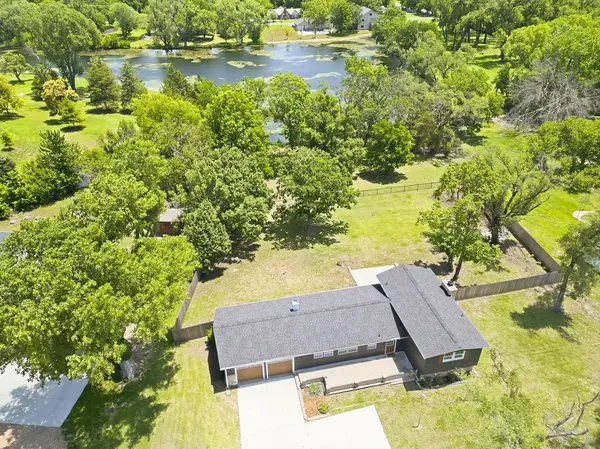
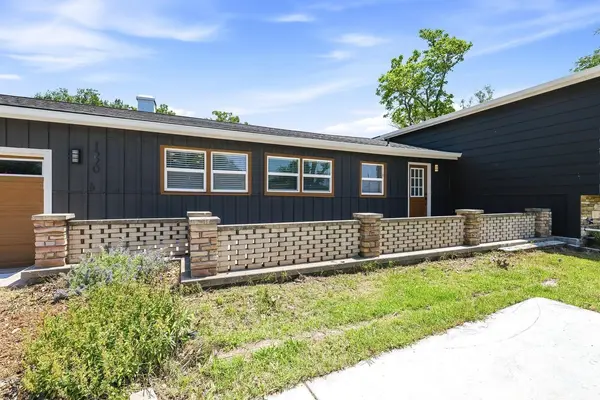
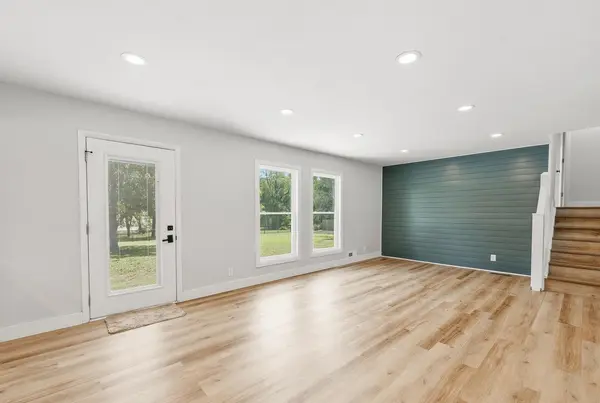
Check out this charming 3 bedroom, 2 bathroom home located on a large lot in Andover. This home has been updated throughout and the sellers have kept it impeccably clean during their ownership. The main level showcases a trendy, functional kitchen, large living room and access to the pond through the back yard. The basement features a large family room, electric fireplace, and a modern full bathroom. The large back patio with a newly fenced back yard (not to mention a wonderful view of the water), would be great for entertaining family and friends. Simultaneously enjoy a coveted school district (Andover USD 385), and the peace and tranquility of small town living along with the convenience of being located minutes from Kellogg and all the amenities of city life. Property in this area does not come available very often. Do not miss the opportunity to make this home yours and love all the aspects it has to offer. Seller chooses to make no repairs and has priced home accordingly.
Location
State KS
County Butler
Direction Beginning at Kellogg (US 400) & Andover Rd, go South on Andover Road. House is on East side of the street.
Rooms
Basement Finished
Kitchen Eating Bar, Electric Hookup, Quartz Counters
Interior
Interior Features Ceiling Fan(s)
Heating Forced Air, Natural Gas
Cooling Central Air, Electric
Fireplaces Type Electric
Fireplace Yes
Appliance Dishwasher, Disposal, Microwave, Refrigerator, Range, Washer, Dryer
Heat Source Forced Air, Natural Gas
Laundry In Basement
Exterior
Parking Features Attached
Garage Spaces 2.0
Utilities Available Sewer Available, Public
View Y/N Yes
Roof Type Composition
Street Surface Paved Road
Building
Lot Description Pond/Lake, Waterfront
Foundation Day Light, Walk Out Below Grade
Above Ground Finished SqFt 1326
Architectural Style Traditional
Level or Stories Tri-Level
Schools
Elementary Schools Prairie Creek
Middle Schools Andover Central
High Schools Andover Central
School District Andover School District (Usd 385)
Others
Monthly Total Fees $20
Read Less
Want to know what your home might be worth? Contact us for a FREE valuation!

Our team is ready to help you sell your home for the highest possible price ASAP
Nearby Locations