

$140,000
$140,000
For more information regarding the value of a property, please contact us for a free consultation.
2858 S Laura Wichita, KS 67216
2 Beds
1 Bath
1,121 SqFt
Key Details
Sold Price $140,000
Property Type Single Family Home
Sub Type Single Family Onsite Built
Listing Status Sold
Purchase Type For Sale
Square Footage 1,121 sqft
Price per Sqft $124
Subdivision Schrader Brothers
MLS Listing ID SCK676079
Sold Date 08/21/26
Style Ranch
Bedrooms 2
Full Baths 1
Total Fin. Sqft 1121
Year Built 1953
Annual Tax Amount $1,276
Tax Year 2025
Lot Size 6,969 Sqft
Acres 0.16
Lot Dimensions 6913
Property Sub-Type Single Family Onsite Built
Source sckansas
Property Description
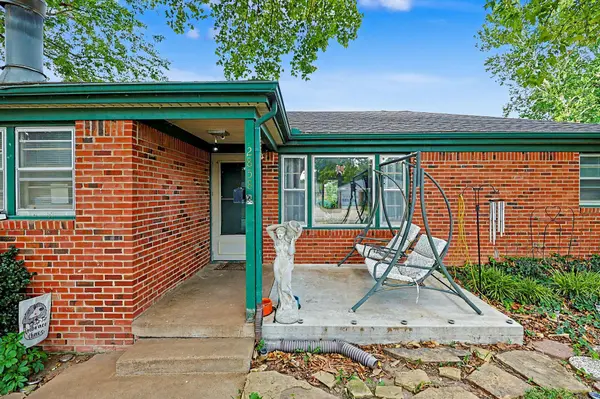
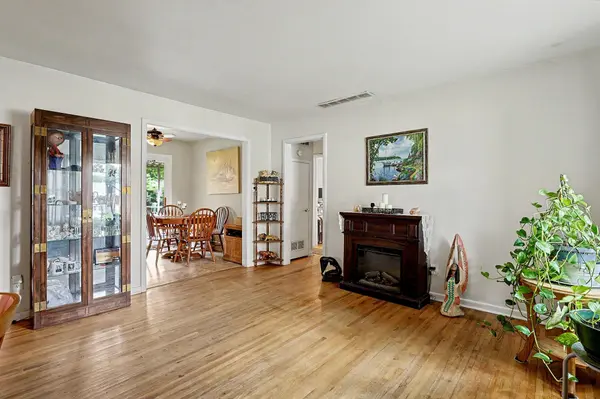
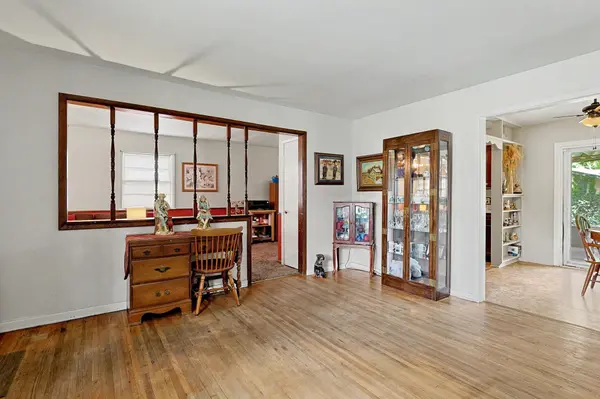
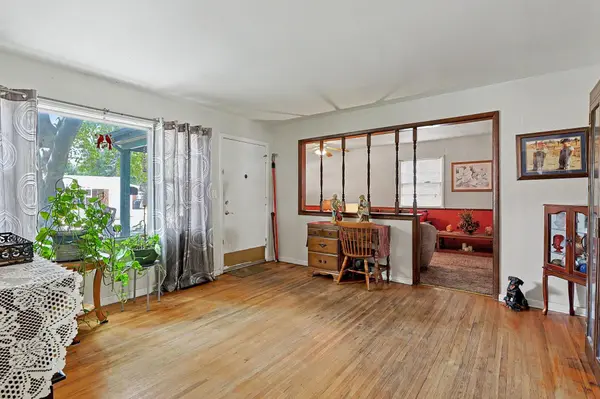
Welcome home to this charming 2 bedroom, 1 bath brick ranch with a beautiful yard and great curb appeal! Step inside and you'll instantly see how the home has been lovingly cared for. Neutral colors and natural light fills the inviting living spaces, while the cozy bedrooms provide the perfect place to unwind. A functional living room invites you in and a spacious family room awaits for evenings of relaxing by the gas fireplace on cool fall and winter days. The functional kitchen offers both convenience and value. All appliances remain making this home truly move in ready! Through the back sliding door find a fully screened in porch that adds additional versatile and practical living space. Outside you'll enjoy a fully fenced yard with plenty of room for gardening, entertaining, or simply relaxing around the fire pit that's already been built for you! Nestled in a quiet, well established neighborhood you'll find plenty of character and warmth here. Whether you're a first-time homebuyer, looking to downsize, or searching for a great investment opportunity, this adorable home is one you won't want to miss. Schedule your private showing today!
Location
State KS
County Sedgwick
Direction From E Wassall St and S Pattie Ave go west to S Laura St and turn left and go south to address. Turn left into driveway.
Rooms
Basement None
Kitchen Range Hood, Electric Hookup
Interior
Interior Features Ceiling Fan(s)
Heating Forced Air, Natural Gas
Cooling Central Air, Electric
Fireplaces Type One
Fireplace Yes
Appliance Dishwasher, Disposal, Refrigerator, Range
Heat Source Forced Air, Natural Gas
Laundry Main Floor
Exterior
Exterior Feature Brick
Parking Features None
Utilities Available Sewer Available, Natural Gas Available, Public
View Y/N Yes
Roof Type Composition
Street Surface Paved Road
Building
Lot Description Standard
Foundation Crawl Space
Above Ground Finished SqFt 1121
Architectural Style Ranch
Level or Stories One
Schools
Elementary Schools Anderson
Middle Schools Mead
High Schools South
School District Wichita School District (Usd 259)
Read Less
Want to know what your home might be worth? Contact us for a FREE valuation!

Our team is ready to help you sell your home for the highest possible price ASAP
Nearby Locations