


$350,000
$350,000
For more information regarding the value of a property, please contact us for a free consultation.
8025 W Suncrest Wichita, KS 67212
3 Beds
3 Baths
2,488 SqFt
Key Details
Sold Price $350,000
Property Type Single Family Home
Sub Type Patio Home
Listing Status Sold
Purchase Type For Sale
Square Footage 2,488 sqft
Price per Sqft $140
Subdivision English Country Gardens
MLS Listing ID SCK676333
Sold Date 08/03/26
Style Ranch
Bedrooms 3
Full Baths 3
HOA Fees $150
Total Fin. Sqft 2488
Year Built 2006
Annual Tax Amount $3,690
Tax Year 2025
Lot Size 0.660 Acres
Acres 0.66
Lot Dimensions 28750
Property Sub-Type Patio Home
Source sckansas
Property Description
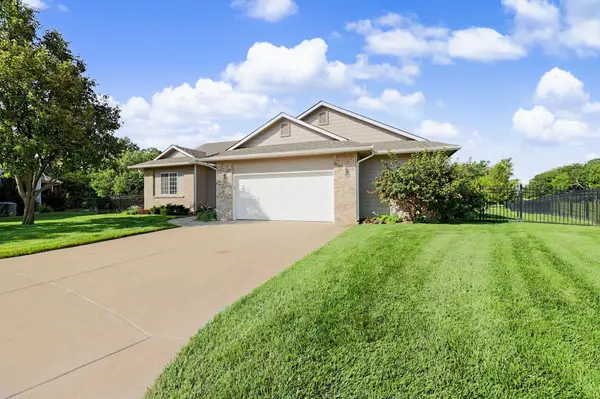
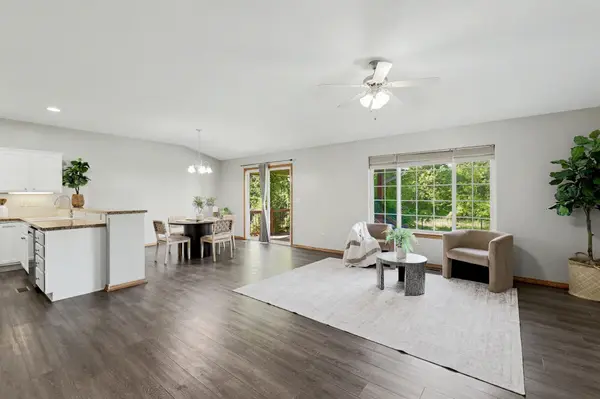
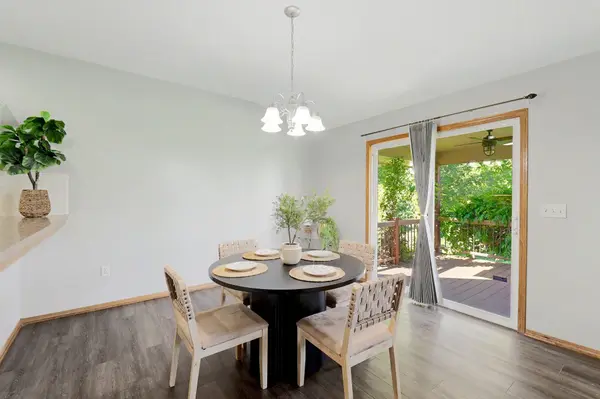
Enjoy the best of both worlds with this spacious patio home situated on over half an acre with an oversized two car garage! You'll love having the extra space and privacy without the hassle of maintaining it—the HOA takes care of the mowing, so you can spend more time enjoying your home and less time working in the yard. Inside, the main floor offers a comfortable and functional layout featuring two generously sized bedrooms, two full bathrooms, a spacious living room, dining area, and a well-appointed kitchen. Main floor laundry adds everyday convenience. The finished basement provides even more living space with a large rec room with a wet bar that's perfect for entertaining, movie nights, or hobbies, along with an additional bedroom and full bathroom. If you're looking for low-maintenance living without giving up space, this patio home is one you won't want to miss!
Location
State KS
County Sedgwick
Direction Ridge Rd & 13th, north on Ridge Rd to Suncrest, west on Suncrest to home.
Rooms
Basement Finished
Kitchen Eating Bar
Interior
Interior Features Ceiling Fan(s), Central Vacuum, Walk-In Closet(s), Wet Bar, Window Coverings-Part
Heating Forced Air, Natural Gas
Cooling Central Air, Electric
Fireplace No
Appliance Dishwasher, Disposal, Microwave, Range
Heat Source Forced Air, Natural Gas
Laundry Main Floor
Exterior
Parking Features Attached, Opener, Oversized
Garage Spaces 2.0
Utilities Available Sewer Available, Natural Gas Available, Public
View Y/N Yes
Roof Type Composition
Street Surface Paved Road
Building
Lot Description Cul-De-Sac, Wooded
Foundation Full, Day Light
Above Ground Finished SqFt 1440
Architectural Style Ranch
Level or Stories One and One Half
Schools
Elementary Schools Kensler
Middle Schools Wilbur
High Schools Northwest
School District Wichita School District (Usd 259)
Others
HOA Fee Include Lawn Service,Trash,Gen. Upkeep for Common Ar
Monthly Total Fees $150
Security Features Smoke Detector(s)
Read Less
Want to know what your home might be worth? Contact us for a FREE valuation!

Our team is ready to help you sell your home for the highest possible price ASAP
Nearby Locations