
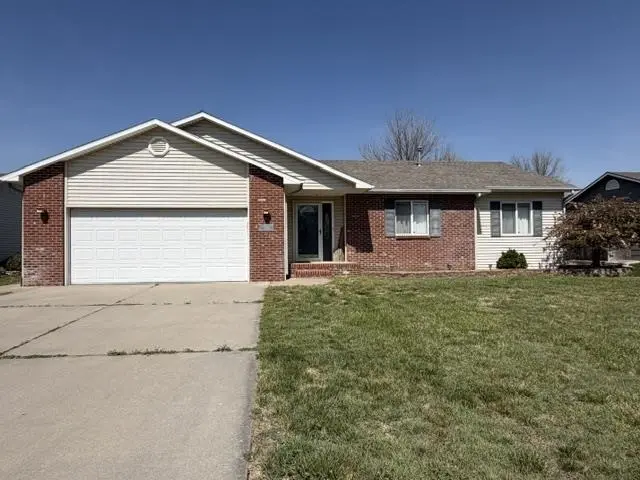


$257,500
$257,500
For more information regarding the value of a property, please contact us for a free consultation.
302 E 37th Ave Hutchinson, KS 67502
3 Beds
2 Baths
1,750 SqFt
Key Details
Sold Price $257,500
Property Type Single Family Home
Sub Type Single Family Onsite Built
Listing Status Sold
Purchase Type For Sale
Square Footage 1,750 sqft
Price per Sqft $147
Subdivision North Farmington
MLS Listing ID SCK670547
Sold Date 06/29/26
Style Ranch
Bedrooms 3
Full Baths 2
Total Fin. Sqft 1750
Year Built 1999
Annual Tax Amount $4,069
Tax Year 2025
Lot Size 0.310 Acres
Acres 0.31
Lot Dimensions 13358
Property Sub-Type Single Family Onsite Built
Source sckansas
Property Description
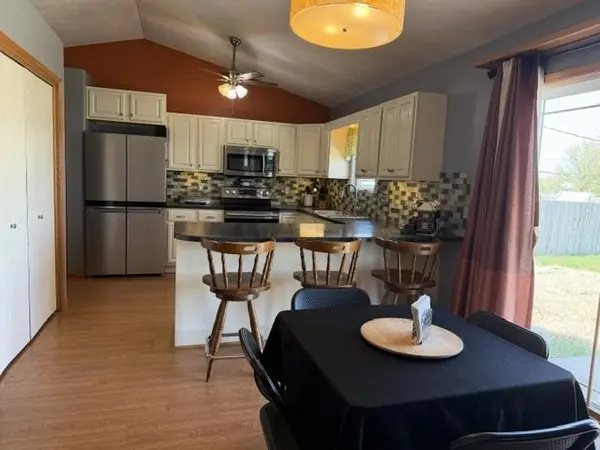
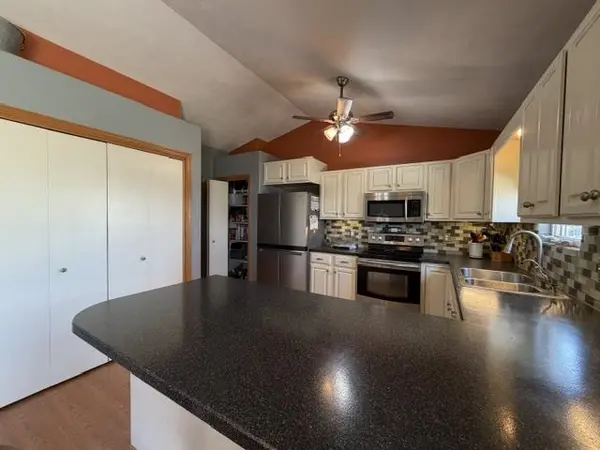
Great location and an incredible value! This ranch-style home, built in 1999, is nestled in a desirable neighborhood and offers a spacious, open-concept main living area with vaulted ceilings and a kitchen that flows seamlessly into the living room—perfect for both everyday living and entertaining. This home features three generously sized bedrooms and two full bathrooms. The primary suite includes a walk-in closet, ample space for a king-size bed, and a private en-suite bath. The basement has a finished rec room, also excellent potential to add an additional bedroom, and plumbing is already in place for a third bathroom. A large storage room provides plenty of extra space. Step outside to enjoy the expansive patio and fully fenced backyard, The yard also includes play equipment with built-in storage for lawn equipment and tools.I Located in the highly desirable Buhler school district, this home truly has it all!
Location
State KS
County Reno
Direction No. Plum to 37th Ave. West on 37th Ave. to home
Rooms
Basement Partially Finished
Kitchen Pantry
Interior
Interior Features Ceiling Fan(s), Walk-In Closet(s), Window Coverings-All
Heating Forced Air, Natural Gas
Cooling Central Air, Electric
Flooring Laminate
Fireplace No
Appliance Dishwasher, Disposal, Microwave, Range
Heat Source Forced Air, Natural Gas
Laundry Main Floor
Exterior
Exterior Feature Guttering - ALL, Irrigation Well, Sprinkler System, Brick, Vinyl/Aluminum
Parking Features Attached, Opener
Garage Spaces 2.0
Utilities Available Sewer Available, Natural Gas Available, Public
View Y/N Yes
Roof Type Composition
Street Surface Paved Road
Building
Lot Description Standard
Foundation Full, Day Light
Above Ground Finished SqFt 1350
Architectural Style Ranch
Level or Stories One
Schools
Elementary Schools Plum Creek
Middle Schools Prairie Hills
High Schools Buhler
School District Buhler School District (Usd 313)
Read Less
Want to know what your home might be worth? Contact us for a FREE valuation!

Our team is ready to help you sell your home for the highest possible price ASAP
Nearby Locations