

3928 N Solano St, Wichita, KS 67205
See all 36 photos
3928 N Solano St, Wichita, KS 67205
REQUEST A TOUR If you would like to see this home without being there in person, select the "Virtual Tour" option and your agent will contact you to discuss available opportunities.
In-PersonVirtual Tour
Listed by Jennifer Hamm • Lange Real Estate
$ 515,000
Est. payment /mo
Save
Open Thu 5PM-7PM

3928 N Solano St Wichita, KS 67205

2 Beds

2 Baths

2,053 SqFt


Open House

Thu Oct 22, 5:00pm - 7:00pm

UPDATED:

Key Details

Property Type Single Family Home

Sub Type Patio Home

Listing Status Active

Purchase Type For Sale

Square Footage 2,053 sqft

Price per Sqft $250

Subdivision Estancia

MLS Listing ID SCK680815

Style Ranch

Bedrooms 2

Full Baths 2

HOA Fees $231

Total Fin. Sqft 2053

Year Built 2018

Annual Tax Amount $5,584

Tax Year 2025

Lot Size 7,840 Sqft

Acres 0.18

Lot Dimensions 7862

Property Sub-Type Patio Home

Source sckansas

Property Description

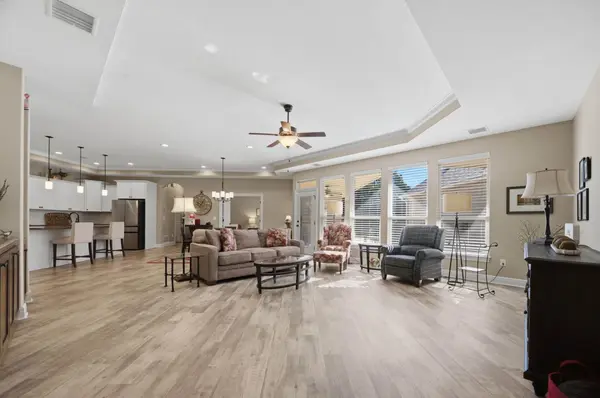
Some homes are built to impress. This one was built to stay! Welcome to an extraordinary opportunity in The Courtyards at Estancia, where luxury, thoughtful design and effortless living come together beautifully! Built by Perfection Builders in 2018, this exceptional, single-owner patio home was designed with uncompromising attention to detail. Every upgrade, every finish and every extra was thoughtfully considered, creating a truly special home that stands apart from the ordinary. Offering 2,053 square feet of beautifully appointed living space, this meticulously maintained residence features 2 bedrooms, 2 bathrooms and versatile additional spaces designed for both comfort and entertaining. The stunning kitchen serves as the heart of the home, opening into generous living and dining areas perfect for gathering with family and friends. ALL APPLIANCES ARE INCLUDED, making this exceptional home even more move-in ready! A dedicated office and flexible bonus room offer endless possibilities for working from home, hosting guests, enjoying hobbies or creating a special space for visiting grandkids. Situated on one of the larger lots within the community, the outdoor spaces are equally impressive. Enjoy peaceful mornings on the front porch, afternoons surrounded by beautiful landscaping or evenings entertaining on the inviting covered patio. Every space was designed to be enjoyed! But the lifestyle is where The Courtyards at Estancia truly shines! HOA dues cover landscaping and lawn care, sprinkler maintenance with central irrigation wells, trash service, snow removal and exterior building maintenance (excluding roofs, windows and doors). Imagine spending less time maintaining your property and more time enjoying everything this remarkable community has to offer! Courtyards homeowners and their guests also enjoy exclusive access to an extraordinary clubhouse and recreation area featuring an outdoor heated saltwater swimming pool, pickleball courts, a fitness center with resistance and cardio equipment, a spacious great room with kitchen, a card and game room, and convenient restroom facilities. A neighborhood playground adds even more to the community experience. It's a private, resort-style lifestyle just beyond your front door! From its pristine condition and extensive upgrades to its thoughtful design and exceptional amenities, this is so much more than a patio home. It's an opportunity to enjoy an extraordinary lifestyle without compromising on quality, comfort or style. Beautifully designed. Exceptionally maintained. Effortlessly enjoyed. Because there really is no place like home!

Location

State KS

County Sedgwick

Direction From 37th St N and Ridge Rd, go east on 37th St N to the Estancia entrance. Turn north into the neighborhood, proceed to Solano St, and follow it to 3928 N Solano St on the east/right side of the street.

Rooms

Basement None

Kitchen Eating Bar, Island, Pantry, Range Hood, Gas Hookup, Quartz Counters

Interior

Interior Features Ceiling Fan(s), Walk-In Closet(s), Window Coverings-All

Heating Forced Air, Gas

Cooling Central Air, Electric

Flooring Laminate

Fireplace No

Appliance Dishwasher, Disposal, Dryer, Microwave, Range, Refrigerator, Washer

Heat Source Forced Air, Gas

Laundry 220 equipment, Main Floor, Separate Room

Exterior

Parking Features Attached, Opener, Oversized, Zero Entry

Garage Spaces 2.0

Utilities Available Natural Gas Available, Public, Sewer Available

View Y/N Yes

Roof Type Composition

Street Surface Paved Road

Building

Lot Description Standard, Wooded

Foundation None

Above Ground Finished SqFt 2053

Architectural Style Ranch

Level or Stories One

Schools

Elementary Schools Maize Usd266

Middle Schools Maize

High Schools Maize

School District Maize School District (Usd 266)

Others

HOA Fee Include Exterior Maintenance,Gen. Upkeep for Common Ar,Lawn Service,Recreation Facility,Snow Removal,Trash

Monthly Total Fees $231

Security Features Smoke Detector(s)


Nearby Locations

Jennifer Timmermeyer

Agent License ID: 00247957

+1(316) 570-2636 | homeswithjen4u@gmail.com

GET MORE INFORMATION

Name
Phone*
Message

Go tour this home

3928 N Solano St