

528 W 7th St, Haysville, KS 67060
See all 24 photos
528 W 7th St, Haysville, KS 67060
REQUEST A TOUR If you would like to see this home without being there in person, select the "Virtual Tour" option and your agent will contact you to discuss available opportunities.
In-PersonVirtual Tour
Listed by Liz Amos • Elite Real Estate Experts
$ 185,000
Est. payment /mo
Save
New

528 W 7th St Haysville, KS 67060

3 Beds

3 Baths

1,941 SqFt


UPDATED:

Key Details

Property Type Single Family Home

Sub Type Single Family Onsite Built

Listing Status Active

Purchase Type For Sale

Square Footage 1,941 sqft

Price per Sqft $95

Subdivision Jack Pate

MLS Listing ID SCK680456

Style Ranch

Bedrooms 3

Full Baths 3

Total Fin. Sqft 1941

Year Built 1957

Annual Tax Amount $2,510

Tax Year 2025

Lot Size 8,712 Sqft

Acres 0.2

Lot Dimensions 8817

Property Sub-Type Single Family Onsite Built

Source sckansas

Property Description

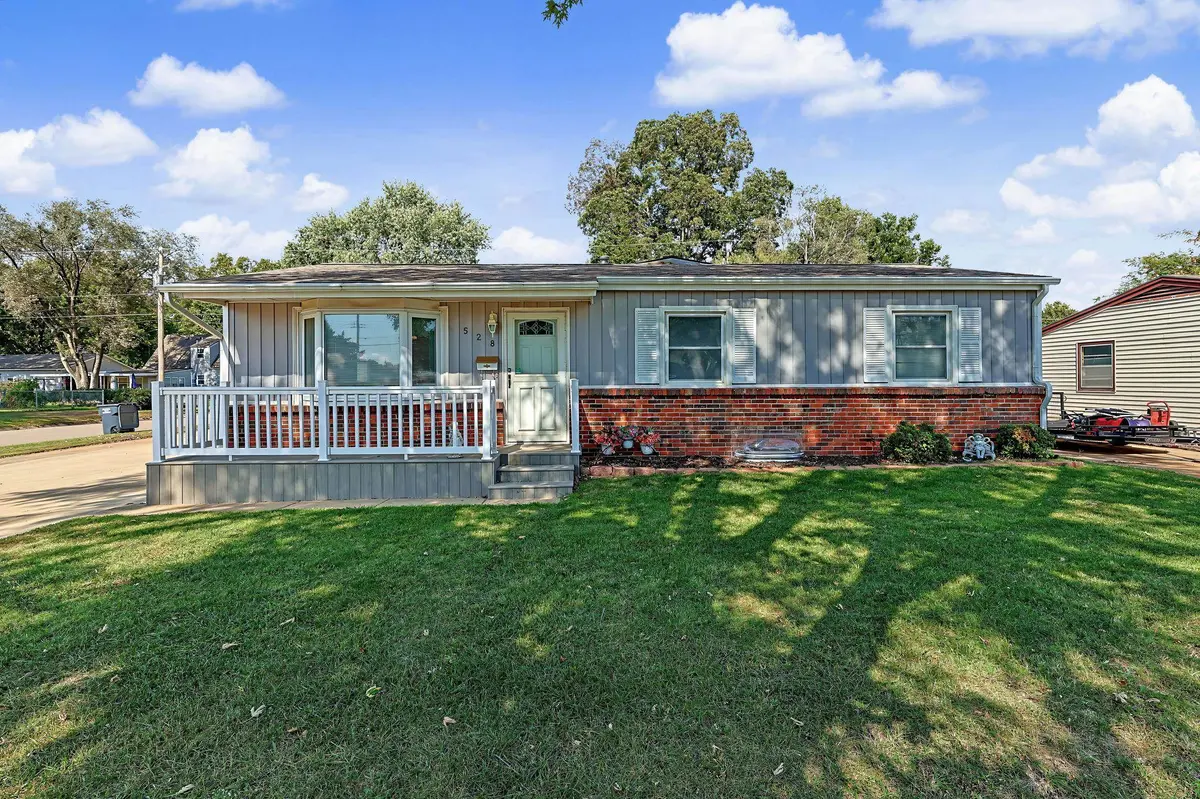
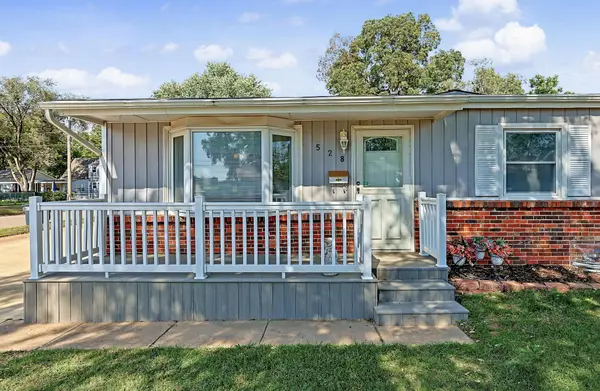
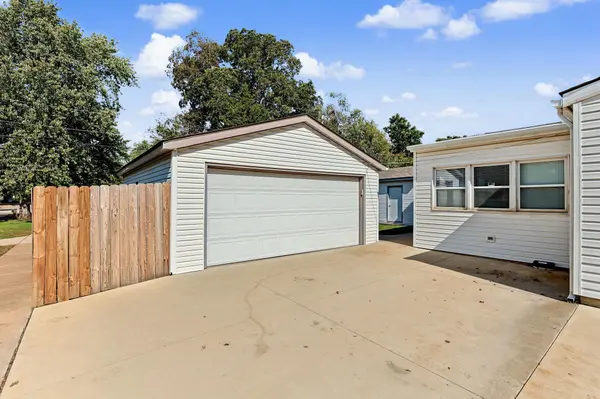
SO MUCH SPACE INSIDE & OUT! Come see this STEAL OF A DEAL, just waiting for a new owner's personal touch! Located on a large corner lot in the city of Haysville. Outside gleams pride of ownership with well maintained exterior, front porch sitting room, cute little flower beds, and the best part- oversized detached 2-car garage PLUS additional building with separate workshop & storage space. If you work outside, on cars, or have any kind of hobby- these are IDEAL spaces for you to enjoy. Inside features over 1300sqft on the main floor with bay window in the living room bringing in lots of natural light. The Kitchen has been updated with quartz counters, newer cabinets & fixtures, plus all appliances are included! Just beyond there is an awesome surprise- a good size Sun Room with view of the backyard, offering endless possibilities for you to make your own. There are 3 Bedrooms and 2 full Baths on the main floor, including the Master Suite that leads to a separate Laundry Area, WITH washer/dryer, plus access to the Sun Room as well. The Basement is ready for instant SWEAT EQUITY- with Family Room, full Bath and additional Bonus Room. All it needs is your ideas and effort. It will be hard to beat all this space at this nice price! CALL FOR A SHOWING TODAY!

Location

State KS

County Sedgwick

Direction From Seneca and Grand, South on Turkle to 7th, West to home

Rooms

Basement Partially Finished

Kitchen Electric Hookup, Quartz Counters

Interior

Interior Features Ceiling Fan(s), Walk-In Closet(s), Window Coverings-All

Heating Forced Air, Gas

Cooling Central Air, Electric

Fireplaces Type Family Room, Free Standing

Fireplace Yes

Appliance Dishwasher, Disposal, Microwave, Refrigerator, Range, Washer, Dryer

Heat Source Forced Air, Gas

Laundry Main Floor, 220 equipment

Exterior

Parking Features Detached, Opener, Oversized

Garage Spaces 2.0

Garage Description RV Access/Parking

Utilities Available Sewer Available, Natural Gas Available, Public

View Y/N Yes

Roof Type Composition

Street Surface Paved Road

Building

Lot Description Corner Lot

Foundation Partial, Day Light, No Egress Window(s)

Above Ground Finished SqFt 1363

Architectural Style Ranch

Level or Stories One

Schools

Elementary Schools Freeman

Middle Schools Haysville

High Schools Campus

School District Haysville School District (Usd 261)


Nearby Locations

Jennifer Timmermeyer

Agent License ID: 00247957

+1(316) 570-2636 | homeswithjen4u@gmail.com

GET MORE INFORMATION

Name
Phone*
Message

Go tour this home

528 W 7th St