

1700 N Split Rail St, Wichita, KS 67230-7189
See all 33 photos
1700 N Split Rail St, Wichita, KS 67230-7189
REQUEST A TOUR If you would like to see this home without being there in person, select the "Virtual Tour" option and your agent will contact you to discuss available opportunities.
In-PersonVirtual Tour
Listed by Liz Williams • Berkshire Hathaway PenFed Realty
$ 459,000
Est. payment /mo
Save
Price Dropped by $10K

1700 N Split Rail St Wichita, KS 67230-7189

4 Beds

3 Baths

2,586 SqFt


UPDATED:

Key Details

Property Type Single Family Home

Sub Type Single Family Onsite Built

Listing Status Active

Purchase Type For Sale

Square Footage 2,586 sqft

Price per Sqft $177

Subdivision Savanna At Castle Rock Ranch

MLS Listing ID SCK679458

Style Ranch

Bedrooms 4

Full Baths 3

HOA Fees $87

Total Fin. Sqft 2586

Year Built 2003

Annual Tax Amount $4,972

Tax Year 2025

Lot Size 8,712 Sqft

Acres 0.2

Lot Dimensions 8712

Property Sub-Type Single Family Onsite Built

Source sckansas

Property Description

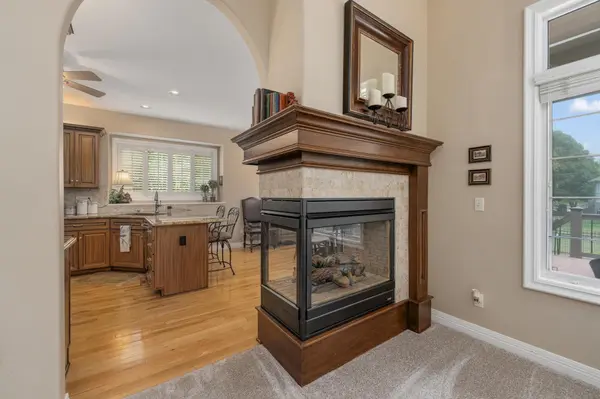
Welcome to your home in beautiful Savanna at Castle Rock where warmth and character come together. This lovingly maintained, one owner ranch offers 4 bedrooms, and 3 baths. As you step inside you immediately appreciate the inviting feel and details. Custom cabinetry, granite countertops, and beautiful hickory floors bring timeless appeal to the kitchen and dining room while a see-thru fireplace creates a cozy connection to the living room. Fresh carpet throughout and all appliances stay! The basement expands your possibilities with an additional living space, a bedroom, a full bath, and a storage room with a dedicated workshop for hobbies, projects, and your favorite creative pursuits. When it's time to unwind, step onto the east facing deck with durable Trex decking, then follow the stairs to ground level stone patio with updated landscaping lights. The exterior was freshly painted in 2025! The lifestyle extends beyond your front door. The Red Bud trail is 1/2 a block away offering options to walk, run, or bike along the corridor that extends through Wichita and Andover. You'll also appreciate the easy access to K-96, Highway 54, Shopping, and schools in the Andover school District. Community amendments include a lake, greenbelt, playground, and pool (additional pool fee applies). Come see how comfortably your next chapter could begin here. Schedule your private showing today.

Location

State KS

County Sedgwick

Direction 143rd to Summerfield to Split Rail

Rooms

Basement Finished

Kitchen Eating Bar, Pantry, Electric Hookup, Granite Counters

Interior

Interior Features Ceiling Fan(s), Walk-In Closet(s), Window Coverings-Part

Heating Forced Air, Gas

Cooling Central Air, Electric

Flooring Hardwood

Fireplaces Type One, Living Room, Gas, Two Sided, Gas Starter, Decorative, Glass Doors

Fireplace Yes

Appliance Dishwasher, Disposal, Microwave, Refrigerator, Range, Washer, Dryer, Humidifier

Heat Source Forced Air, Gas

Laundry Main Floor, Separate Room, 220 equipment

Exterior

Parking Features Attached, Opener

Garage Spaces 3.0

Utilities Available Sewer Available, Natural Gas Available, Public

View Y/N Yes

Roof Type Composition

Street Surface Paved Road

Building

Lot Description Standard

Foundation Full, Day Light, Other, Concrete

Above Ground Finished SqFt 1556

Architectural Style Ranch

Level or Stories One

Schools

Elementary Schools Robert Martin

Middle Schools Andover

High Schools Andover

School District Andover School District (Usd 385)

Others

HOA Fee Include Gen. Upkeep for Common Ar

Monthly Total Fees $87

Security Features Smoke Detector(s)


Nearby Locations

Jennifer Timmermeyer

Agent License ID: 00247957

+1(316) 570-2636 | homeswithjen4u@gmail.com

GET MORE INFORMATION

Name
Phone*
Message

Go tour this home

1700 N Split Rail St