
502 W Allison St, Andover, KS 67002
See all 36 photos
502 W Allison St, Andover, KS 67002
REQUEST A TOUR If you would like to see this home without being there in person, select the "Virtual Tour" option and your agent will contact you to discuss available opportunities.
In-PersonVirtual Tour
Listed by Tina Young • Heritage 1st Realty
$ 239,900
Est. payment /mo
Save
New

502 W Allison St Andover, KS 67002

3 Beds

2 Baths

2,552 SqFt


UPDATED:

Key Details

Property Type Single Family Home

Sub Type Single Family Onsite Built

Listing Status Active

Purchase Type For Sale

Square Footage 2,552 sqft

Price per Sqft $94

Subdivision Andover Heights

MLS Listing ID SCK678459

Style Ranch

Bedrooms 3

Full Baths 2

Total Fin. Sqft 2552

Year Built 1969

Annual Tax Amount $2,983

Tax Year 2025

Lot Size 0.270 Acres

Acres 0.27

Lot Dimensions 12000

Property Sub-Type Single Family Onsite Built

Source sckansas

Property Description

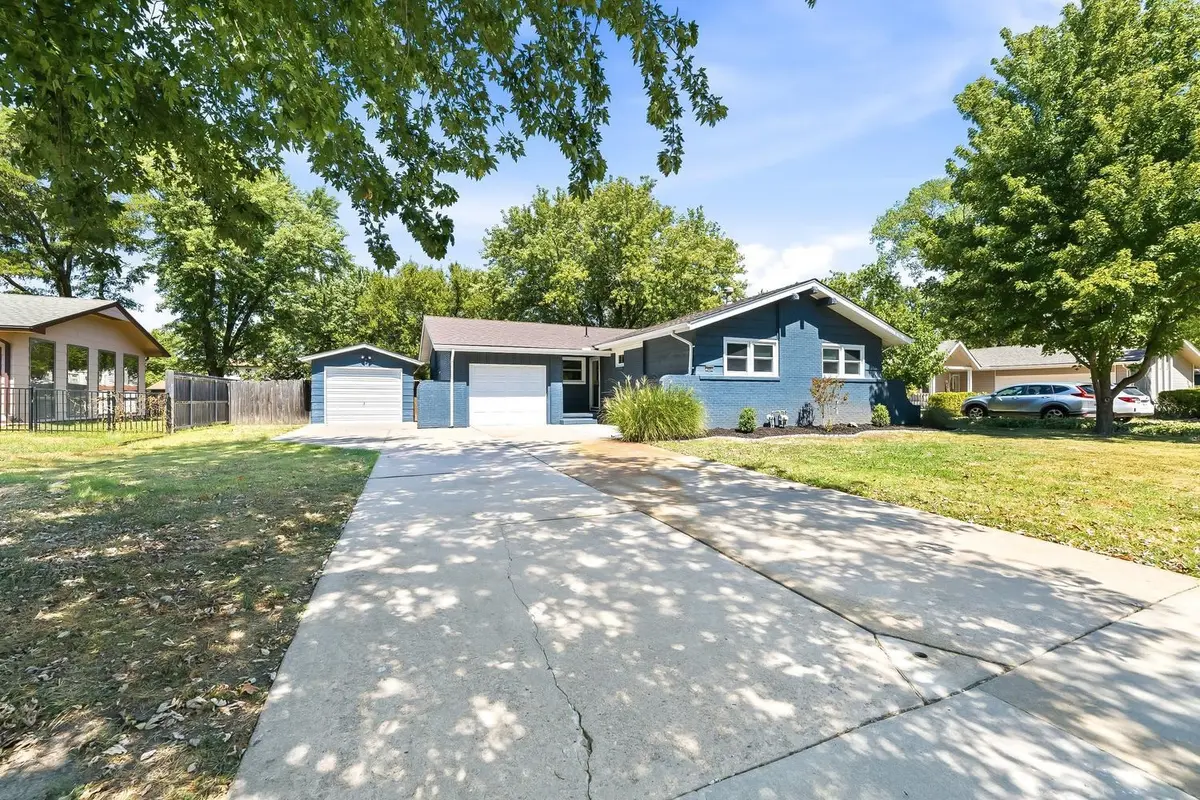
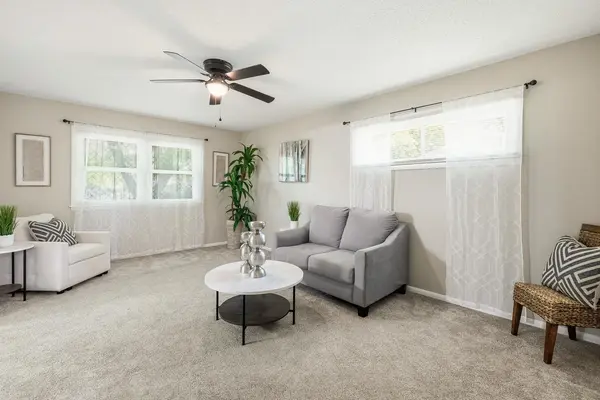
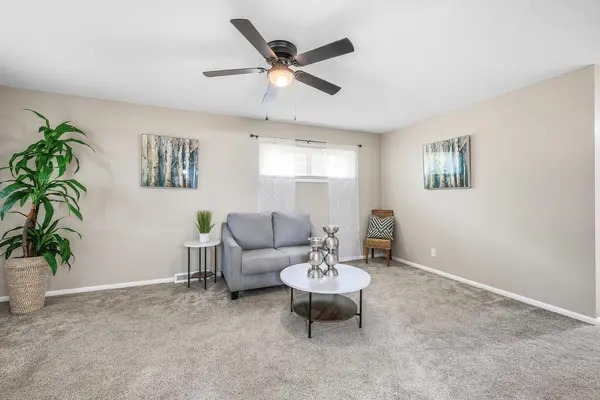
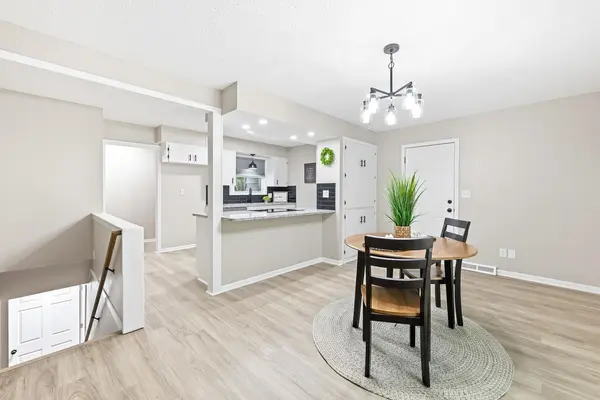
Step inside and discover a beautifully updated home offering 3 bedrooms and 2 bathrooms with plenty of space to spread out. Enjoy the beautifully finished kitchen featuring granite countertops, stainless steel appliances and a stylish, functional layout. The spacious primary bedroom offers the convenience of its own private bathroom suite. The fully finished basement provides two bonus rooms along with a large living area, offering plenty of space for a home office, recreation room, family gatherings, or whatever fits your needs. Outside, you'll appreciate the 2-car garage, large driveway, and open backyard with plenty of room to enjoy the outdoors. With thoughtful updates and flexible living spaces throughout, this home has room for everyone. Schedule your showing today and come see all this home has to offer!

Location

State KS

County Butler

Direction From the intersection of 21st and Andover Rd in Andover, go south on Andover Rd to Allison St. Turn west on Allison St to the home.

Rooms

Basement Finished

Kitchen Eating Bar, Electric Hookup, Granite Counters

Interior

Interior Features Ceiling Fan(s)

Heating Forced Air

Cooling Central Air

Fireplace No

Appliance Dishwasher, Disposal, Range

Heat Source Forced Air

Laundry In Basement, Separate Room

Exterior

Parking Features Attached, Detached

Garage Spaces 2.0

Utilities Available Sewer Available, Public

View Y/N Yes

Roof Type Composition

Street Surface Paved Road

Building

Lot Description Standard

Foundation Full, No Egress Window(s)

Above Ground Finished SqFt 1276

Architectural Style Ranch

Level or Stories One

Schools

Elementary Schools Cottonwood

Middle Schools Andover

High Schools Andover

School District Andover School District (Usd 385)


Nearby Locations

Jennifer Timmermeyer

Agent License ID: 00247957

+1(316) 570-2636 | jenniferbrowning1236@gmail.com

GET MORE INFORMATION

Name
Phone*
Message

Go tour this home

502 W Allison St