

413 N Park Dr, Haysville, KS 67060
See all 20 photos
413 N Park Dr, Haysville, KS 67060
REQUEST A TOUR If you would like to see this home without being there in person, select the "Virtual Tour" option and your agent will contact you to discuss available opportunities.
In-PersonVirtual Tour
Listed by Scott Harris • Nikkel and Associates
$ 315,000
Est. payment /mo
Save
New

413 N Park Dr Haysville, KS 67060

2 Beds

3 Baths

2,782 SqFt


UPDATED:

Key Details

Property Type Single Family Home

Sub Type Single Family Onsite Built

Listing Status Active

Purchase Type For Sale

Square Footage 2,782 sqft

Price per Sqft $113

Subdivision Timberlane Village

MLS Listing ID SCK675965

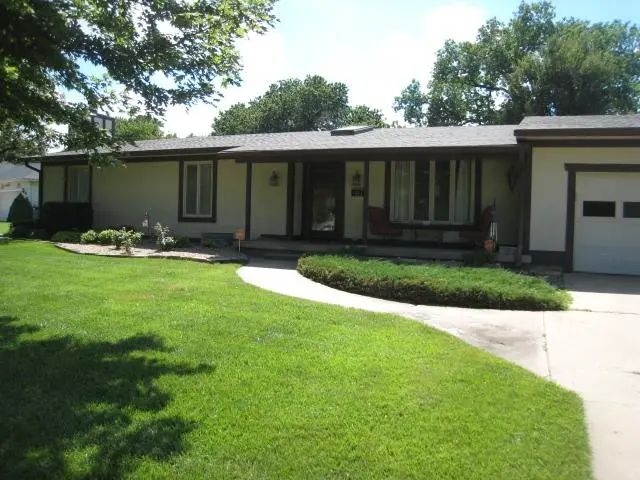
Style Ranch

Bedrooms 2

Full Baths 3

Total Fin. Sqft 2782

Year Built 1975

Annual Tax Amount $4,354

Tax Year 2025

Lot Size 0.360 Acres

Acres 0.36

Lot Dimensions 15825

Property Sub-Type Single Family Onsite Built

Source sckansas

Property Description

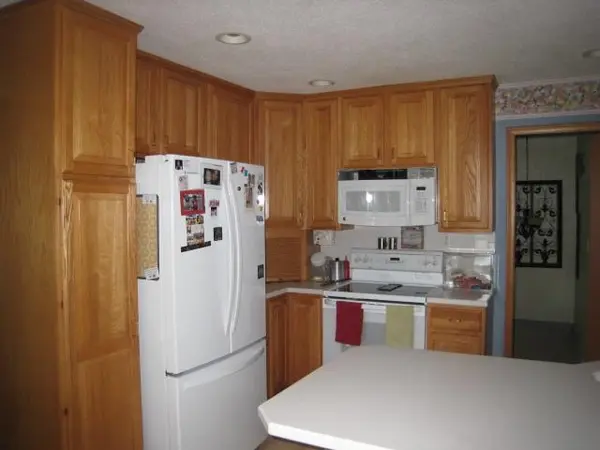
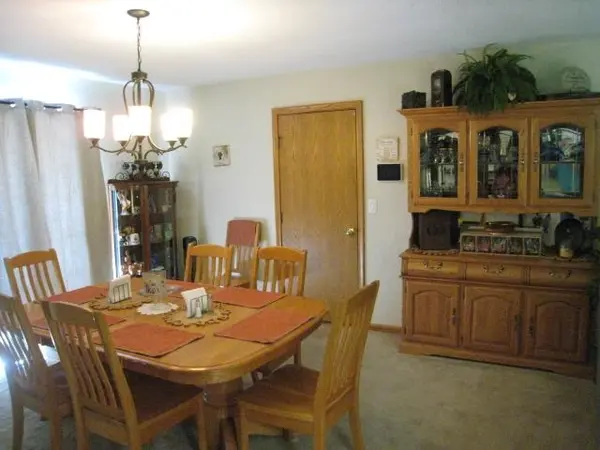
413 N Park Dr • Haysville, KS An amazing ranch-style home nestled in a quiet Haysville neighborhood, directly across from a peaceful green space and just steps from the city park. This property offers larger-than-expected rooms, thoughtful amenities, and a layout perfect for everyday living and entertaining. Spacious kitchen — abundant cabinet storage with upper and lower lazy Susans, all appliances included, an eating bar, in-kitchen dining area, and a built-in desk for added convenience. Oversized primary suite — extremely large bedroom with two walk-in closets. Expansive basement — features a huge family room anchored by a stunning stone fireplace, a separate game room, a third full bath, and a non-conforming bedroom. Sitting on a large, well-groomed lot, this home includes a lush lawn maintained by a sprinkler system fed by an irrigation well. The covered deck/patio offers the perfect vantage point to enjoy your inground pool, making this backyard an ideal retreat for summer relaxation and gatherings.

Location

State KS

County Sedgwick

Direction Meridian & Grand, North to Willow, East to Mimosa, North to Park to home

Rooms

Basement Finished

Kitchen Desk, Eating Bar, Pantry, Range Hood, Electric Hookup

Interior

Interior Features Ceiling Fan(s), Walk-In Closet(s), Window Coverings-Part

Heating Forced Air, Natural Gas

Cooling Central Air, Electric

Fireplaces Type One, Family Room, Wood Burning, Basement, Glass Doors

Fireplace Yes

Appliance Dishwasher, Disposal, Microwave, Range

Heat Source Forced Air, Natural Gas

Laundry In Basement, Separate Room, 220 equipment

Exterior

Parking Features Attached, Opener, Oversized

Garage Spaces 2.0

Utilities Available Sewer Available, Natural Gas Available, Public

View Y/N Yes

Roof Type Composition

Street Surface Paved Road

Building

Lot Description Standard

Foundation Full, Day Light

Above Ground Finished SqFt 1582

Architectural Style Ranch

Level or Stories One

Schools

Elementary Schools Rex

Middle Schools Haysville

High Schools Campus

School District Haysville School District (Usd 261)

Others

Security Features Security Lights


Nearby Locations

Jennifer Timmermeyer

Agent | License ID: 00247957

+1(316) 570-2636 | jenniferbrowning1236@gmail.com

GET MORE INFORMATION

Name
Phone*
Message

Go tour this home

413 N Park Dr