

16671 W Hickory St, Goddard, KS 67052
See all 36 photos
16671 W Hickory St, Goddard, KS 67052
REQUEST A TOUR If you would like to see this home without being there in person, select the "Virtual Tour" option and your agent will contact you to discuss available opportunities.
In-PersonVirtual Tour
Listed by Logan Pote • Lange Real Estate
$ 1,420,000
Est. payment /mo
Save
Price Dropped by $22K

16671 W Hickory St Goddard, KS 67052

4 Beds

4 Baths

4,144 SqFt


Open House

Thu Aug 06, 4:00pm - 7:00pm

Thu Aug 13, 4:00pm - 7:00pm

Thu Aug 20, 4:00pm - 7:00pm

Thu Aug 27, 4:00pm - 7:00pm

UPDATED:

Key Details

Property Type Single Family Home

Sub Type Single Family Onsite Built

Listing Status Active

Purchase Type For Sale

Square Footage 4,144 sqft

Price per Sqft $342

Subdivision Rachel Brooke Estates

MLS Listing ID SCK662752

Style Ranch

Bedrooms 4

Full Baths 3

Half Baths 1

Total Fin. Sqft 4144

Year Built 2025

Annual Tax Amount $6

Tax Year 2024

Lot Size 1.040 Acres

Acres 1.04

Lot Dimensions 45302

Property Sub-Type Single Family Onsite Built

Source sckansas

Property Description

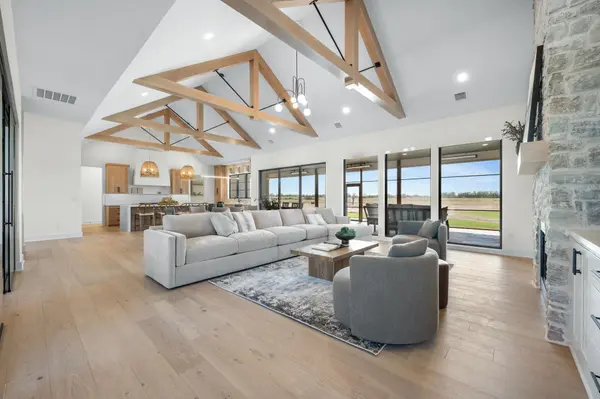
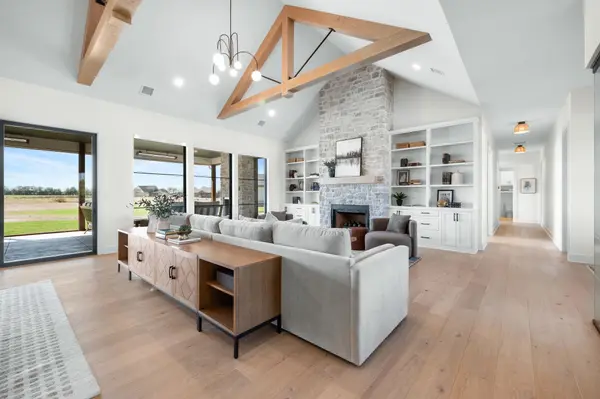
Welcome to The Austyn by Prairie Construction- an incredible home spanning over 4,000 square feet of thoughtfully designed living space. Featuring 4 bedrooms and 3.5 baths, this residence offers a flexible layout with multiple bonus spaces that can easily be tailored as an office, playroom, man cave, sitting area, or whatever best suits your lifestyle. Nestled on a beautiful 1-acre lot, the home also boasts a 4-car oversized garage, perfect for storage or hobbies. Enjoy outdoor living year-round with the screened-in patio, complete with a cozy fireplace. A truly remarkable home that blends space, comfort, and versatility.

Location

State KS

County Sedgwick

Direction At the corner of 167th and Central, North on 167th to Hickory St

Rooms

Basement None

Kitchen Island, Pantry, Range Hood, Gas Hookup, Quartz Counters

Interior

Interior Features Sauna

Heating Forced Air

Cooling Central Air

Fireplaces Type One

Fireplace Yes

Heat Source Forced Air

Laundry Main Floor

Exterior

Parking Features Attached

Garage Spaces 4.0

Utilities Available Alternative Septic, Natural Gas Available, Rural Water

View Y/N Yes

Roof Type Composition

Street Surface Paved Road

Building

Lot Description Standard

Foundation Slab

Above Ground Finished SqFt 4144

Architectural Style Ranch

Level or Stories One

Schools

Elementary Schools Eisenhower

Middle Schools Eisenhower

High Schools Dwight D. Eisenhower

School District Goddard School District (Usd 265)


Nearby Locations

Jennifer Timmermeyer

Agent | License ID: 00247957

+1(316) 570-2636 | jenniferbrowning1236@gmail.com

GET MORE INFORMATION

Name
Phone*
Message

Go tour this home

16671 W Hickory St